

Listing by: BINGHAMTON / Listed By: Niccole Vaughn, Warren Real Estate
719 Casterline Road Endicott, NY 13760
Active (0 Days)
$329,900 (USD)
OPEN HOUSE TIMES
-
OPENSat, Oct 312 noon - 2:00 pm
-
OPENSun, Oct 412 noon - 2:00 pm

Description
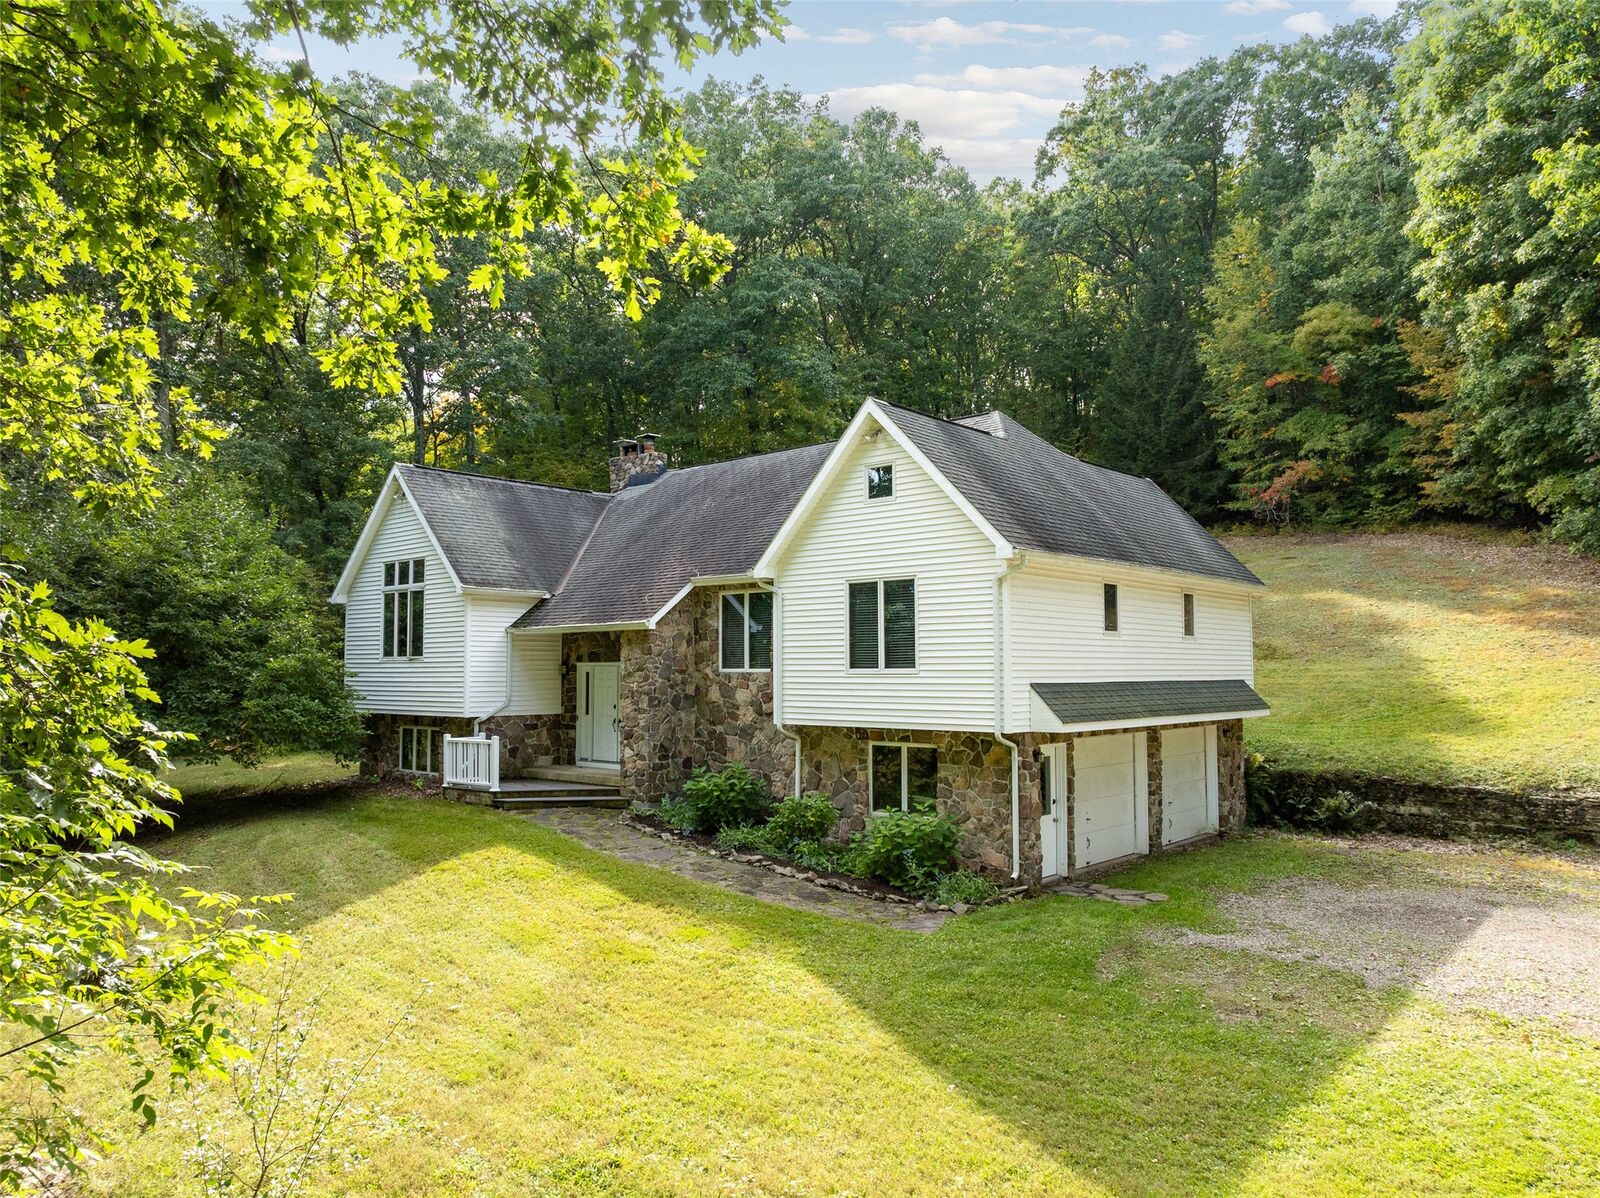
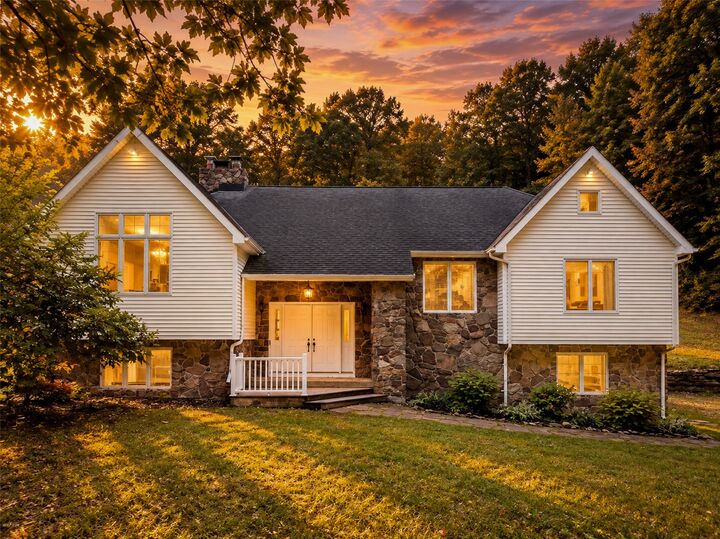
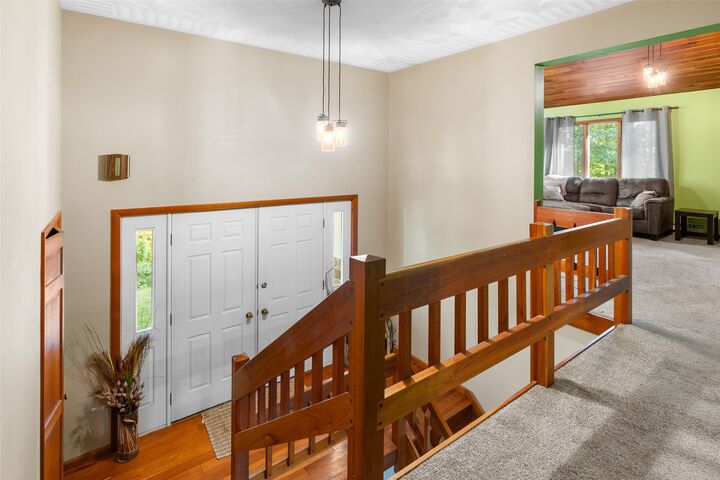
Welcome home to this beautiful property with contemporary flair, vaulted ceilings, and a comfortable open floor plan. The inviting living space features a striking double-sided fireplace. The cherry kitchen offers Corian countertops and pantry space. Set back from the road and surrounded by woods, the property offers a peaceful, private setting to enjoy from the covered concrete patio. An oversized 2-car attached garage plus a second oversized 2-car detached garage with its own covered concrete patio provide incredible flexibility for vehicles, hobbies, storage, or workspace. Plenty of storage and room to enjoy both inside and out!
MLS #:
338186
338186
Taxes
$7,687
$7,687
Type
Single-Family Home
Single-Family Home
Year Built
1987
1987
Style
Contemporary
Contemporary
School District
Owego Apalachin
Owego Apalachin
County
Tioga County
Tioga County
Listed By
Niccole Vaughn, Warren Real Estate
Source
BINGHAMTON
Last checked Oct 2 2026 at 4:59 AM GMT+0000
BINGHAMTON
Last checked Oct 2 2026 at 4:59 AM GMT+0000
Bathroom Details
- Full Bathrooms: 2
- Half Bathroom: 1
Interior Features
- Pantry
- Dryer
- Dishwasher
- Microwave
- Refrigerator
- Washer
- Free-Standing Range
- Laundry: Electric Dryer Hookup
- Electric Water Heater
- Water Softener Owned
- Central Vacuum
- Cathedral Ceiling(s)
- Pull Down Attic Stairs
- Vaulted Ceiling(s)
Lot Information
- Sloped Up
Property Features
- Fireplace: 2
- Fireplace: Stove
- Fireplace: Family Room
- Fireplace: Wood Burning
- Fireplace: Living Room
- Fireplace: Dining Room
- Foundation: Basement
Heating and Cooling
- Forced Air
Basement Information
- Walk-Out Access
Flooring
- Vinyl
- Hardwood
- Tile
- Carpet
Utility Information
- Utilities: Water Source: Well, Cable Available
- Sewer: Septic Tank
School Information
- Elementary School: Owego
Parking
- Garage
- Basement
- Detached
- Two Car Garage
Living Area
- 2,316 sqft
Location
Estimated Monthly Mortgage Payment
*Based on Fixed Interest Rate withe a 30 year term, principal and interest only
Listing price
Down payment
%
Interest rate
%Mortgage calculator estimates are provided by Warren Real Estate and are intended for information use only. Your payments may be higher or lower and all loans are subject to credit approval.
Disclaimer: Copyright 2026 Binghamton MLS. All rights reserved. This information is deemed reliable, but not guaranteed. The information being provided is for consumers’ personal, non-commercial use and may not be used for any purpose other than to identify prospective properties consumers may be interested in purchasing. Data last updated 10/1/26 21:59
